List Price: $515,000 | $291 per sq.ft. | 3 Bedroom | 3 Bathroom | 1 Story Single Family Home
Date Listed Thursday Jun 25, 2026 | MLS# 5096740
Date Listed Thursday Jun 25, 2026 | MLS# 5096740

To see this Listing
Address: 125 Maplewood Drive Rutland Town VT
Listed by Freddie Ann Bohlig Four Seasons Sotheby's Int'l Realty
Description:
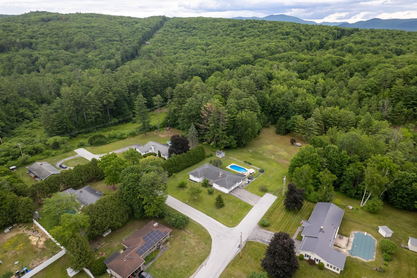
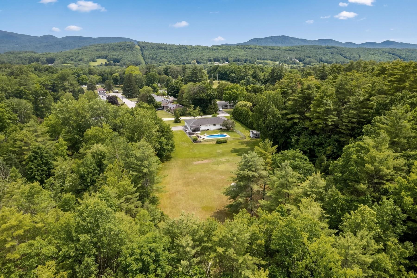
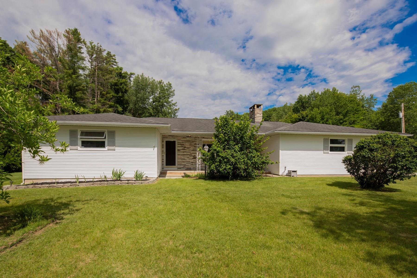
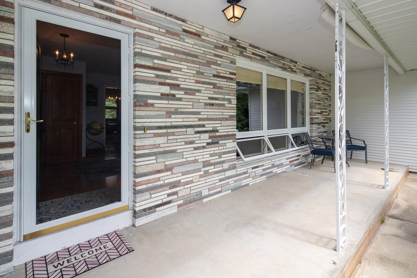
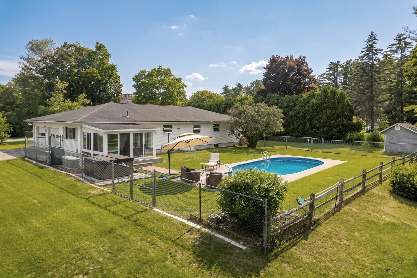
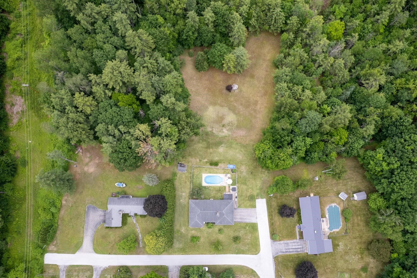
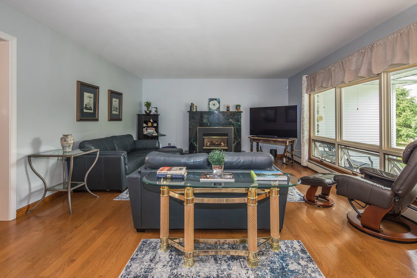
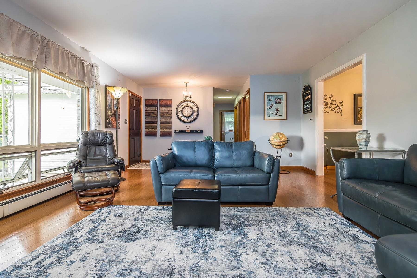
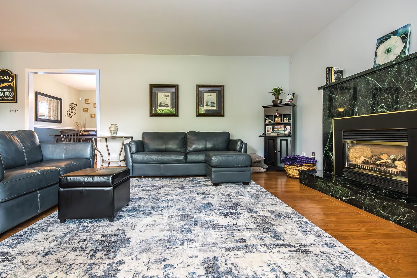
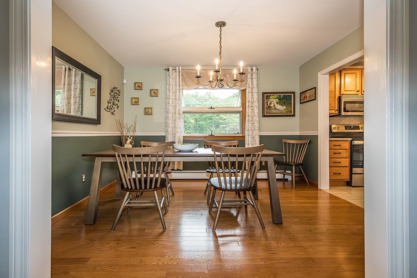
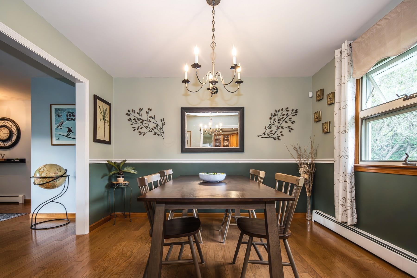
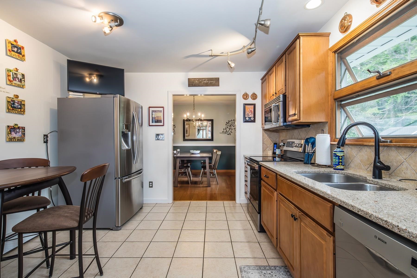
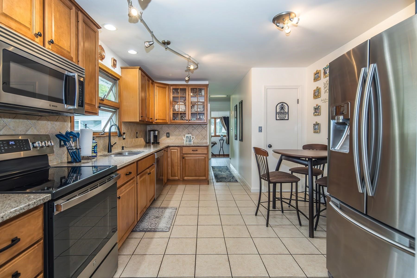
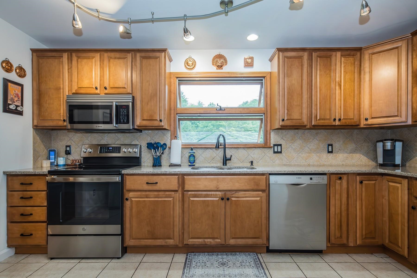
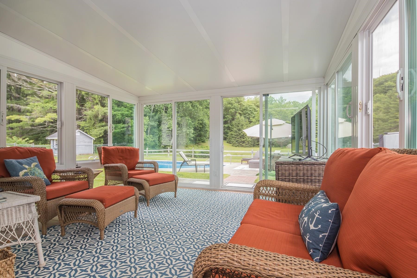
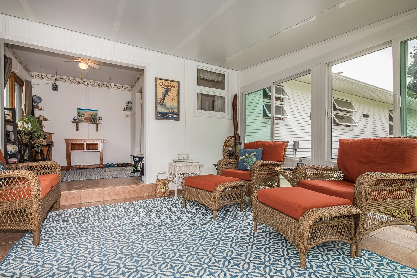
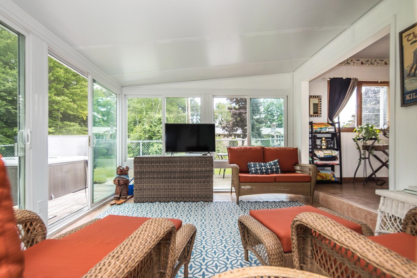
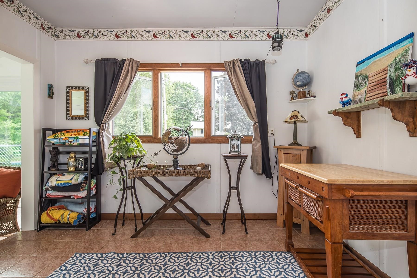
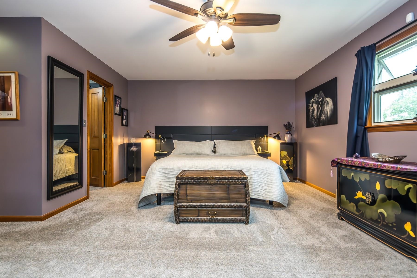
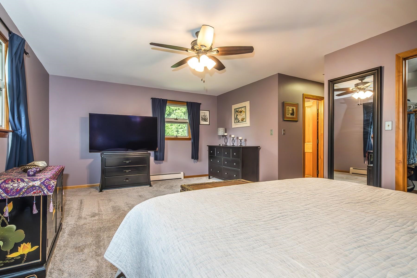
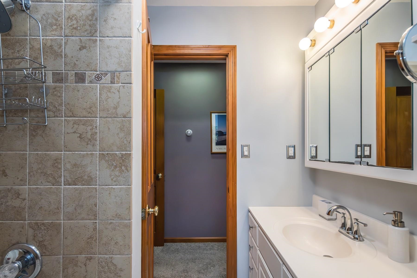
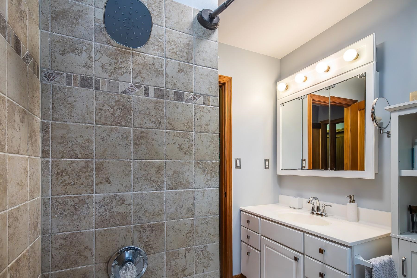
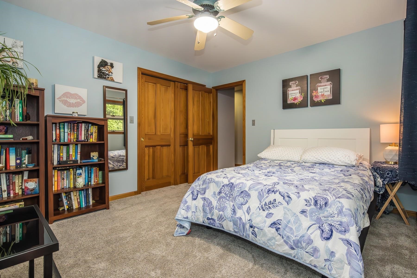
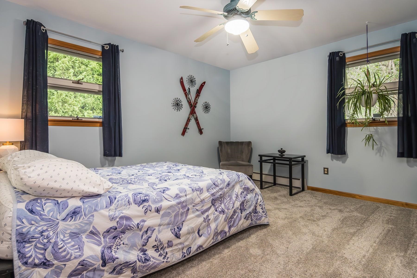
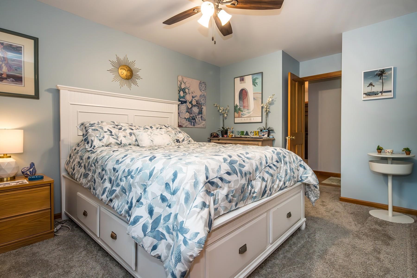
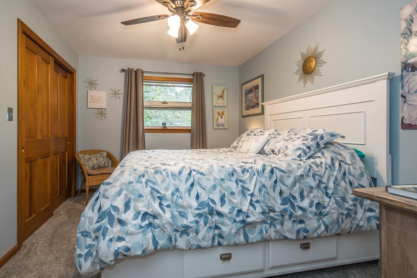
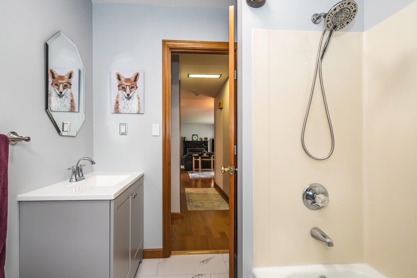
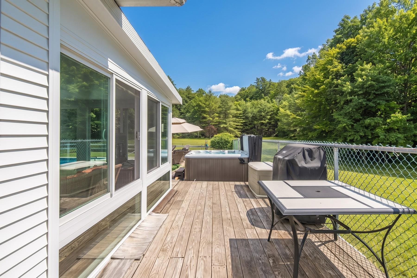
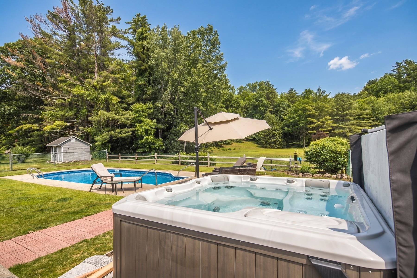
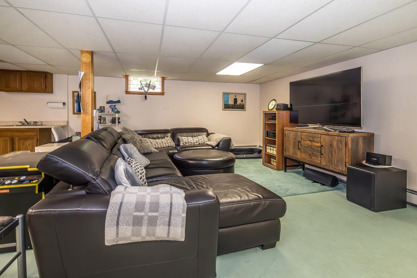
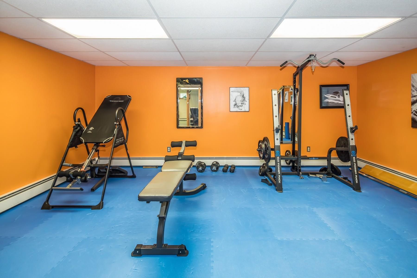
Rutland Town Executive Ranch! Exceptional curb appeal defines this stylish executive ranch with distinctive hip roof architecture and a handsome layered marble entry. Privately situated at the end of a dead-end road on 1.5 level acres, the property abuts Rutland Town watershed land, creating a peaceful and private setting. The backyard is an oasis featuring a saltwater in-ground pool with a new liner, relaxing hot tub, and beautifully landscaped grounds perfect for entertaining or quiet evenings at home. Offering over 2,800 square feet of finished living space, including 1,768 square feet on the main level and a beautifully finished lower-level family/exercise room, this home combines quality craftsmanship with comfortable living. The welcoming interior offers gleaming hardwood floors, solid wood doors throughout, abundant natural light, and a marble-faced propane fireplace that anchors the spacious living room. The kitchen features attractive wood cabinetry, updated appliances, gleaming countertops, and an adjoining dining room ideal for entertaining. The spacious primary suite offers a private full bath and walk-in closet, while two additional oversized bedrooms and another full bath provide comfortable accommodations for family and guests. A convenient first-floor laundry room adds to the ease of one-level living. The bright sunroom overlooks the pool, hot tub, and private backyard, creating the perfect space to relax in every season. The finished lower level offers flexible space for a family room, an exercise room, a game room, office. Completing the home is a two-car attached garage with plenty of storage. Municipal water and sewer, low Rutland Town taxes, an outstanding elementary school, and school choice for high school further enhance this property's appeal. Enjoy the privacy of country living while being just minutes from Rutland City's shopping, restaurants, medical facilities, as well as Lake Bomoseen for boating, fishing, and waterfront dining!LIVE VT.
Listed by Freddie Ann Bohlig Four Seasons Sotheby's Int'l Realty
Description:
Rutland Town Executive Ranch! Exceptional curb appeal defines this stylish executive ranch with distinctive hip roof architecture and a handsome layered marble entry. Privately situated at the end of a dead-end road on 1.5 level acres, the property abuts Rutland Town watershed land, creating a peaceful and private setting. The backyard is an oasis featuring a saltwater in-ground pool with a new liner, relaxing hot tub, and beautifully landscaped grounds perfect for entertaining or quiet evenings at home. Offering over 2,800 square feet of finished living space, including 1,768 square feet on the main level and a beautifully finished lower-level family/exercise room, this home combines quality craftsmanship with comfortable living. The welcoming interior offers gleaming hardwood floors, solid wood doors throughout, abundant natural light, and a marble-faced propane fireplace that anchors the spacious living room. The kitchen features attractive wood cabinetry, updated appliances, gleaming countertops, and an adjoining dining room ideal for entertaining. The spacious primary suite offers a private full bath and walk-in closet, while two additional oversized bedrooms and another full bath provide comfortable accommodations for family and guests. A convenient first-floor laundry room adds to the ease of one-level living. The bright sunroom overlooks the pool, hot tub, and private backyard, creating the perfect space to relax in every season. The finished lower level offers flexible space for a family room, an exercise room, a game room, office. Completing the home is a two-car attached garage with plenty of storage. Municipal water and sewer, low Rutland Town taxes, an outstanding elementary school, and school choice for high school further enhance this property's appeal. Enjoy the privacy of country living while being just minutes from Rutland City's shopping, restaurants, medical facilities, as well as Lake Bomoseen for boating, fishing, and waterfront dining!LIVE VT.
Room Information:
Total Rooms: 8
Total Baths: 3
Flooring: Carpet | Combination | Hardwood | Tile
Full Baths: 2
1/2 Baths: 1
Bedrooms: 3
Kitchen size: 20'x14'5"
Total Baths: 3
Flooring: Carpet | Combination | Hardwood | Tile
Full Baths: 2
1/2 Baths: 1
Bedrooms: 3
Kitchen size: 20'x14'5"
Basement: Finished | Full | Storage Space
Construction Information:
Year Built: 1976
Type: Wood Frame
Type: Wood Frame
Building Info
Finished Sq.Ft.: 3632
Above Grade Sq.Ft.: 1768
Below Grade Sq.Ft.: 1244
Apx Below Grade Unfinished Sq.Ft.: 620
Exterior Info
Style: Ranch
Exterior Color White
Roof: Asphalt Shingle
Utilities
Electric: 100 Amp Service
Water: Public
Sewer: Public
Land Description:
Country Setting
Lot size: 1.55 acres
SuitableUse: Residential
Zoned: Residential
Surveyed: Unk
Flood Zone: No
Seasonal: No
Driveway: Paved
Additional Information
Docs Available : Aerials
Easement - Yes
ROW Length: tbd
ROW Width: 50
Row For Other Parcel: Y
Taxes $4,088
Assesed Value Not Reported
Docs Available : Aerials
Easement - Yes
ROW Length: tbd
ROW Width: 50
Row For Other Parcel: Y
Taxes $4,088
Assesed Value Not Reported
Schools
School District: Rutland Town School District
Elementary School: Rutland Town School
Middle School: Choice
School District: Rutland Town School District
Elementary School: Rutland Town School
Middle School: Choice
